

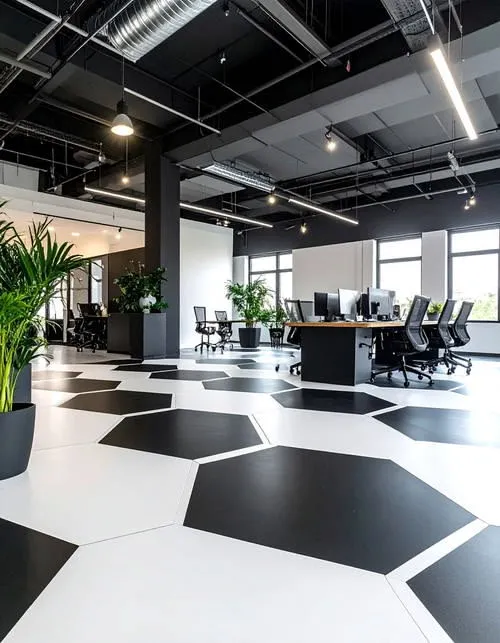
Workplace design influences how visitors experience a business long before a meeting begins. Reception areas, hallways, and shared rooms must look professional while accommodating daily movement and cleaning. Choosing an office floor coating involves more than selecting an appealing colour. Managers need to consider traffic patterns, furniture, accessibility, and future upkeep. Decorative surfaces can contribute to a coordinated interior, but their real value depends on suitable materials and thoughtful installation planning. The most effective choice reflects how employees and guests actually use the building.
Begin With the Building’s Daily Rhythm
Office entrances experience frequent movement at predictable times, while meeting rooms may stay quiet for hours. Staff kitchens, copy rooms, and corridors have different cleaning requirements. Mapping these differences helps establish sensible flooring priorities.
Ask employees and maintenance teams where problems occur. Wheeled chairs, tracked-in moisture, and recurring spills reveal more about performance needs than photographs of fashionable interiors. Those observations should inform the specification. A clear room-by-room assessment also prevents overspending on demanding systems where ordinary foot traffic is the only concern.
Use Design to Connect Different Areas
Floor colour can make separate rooms feel connected without giving every space an identical finish. Neutral tones often complement changing furniture, while selected decorative accents can distinguish reception or collaboration zones.
Lighting is an important consideration. Reflective finishes may brighten some areas but produce distracting glare beneath fixtures or near large windows. Examine samples in the actual workspace at different times before deciding. Consider how colours will interact with signage and seasonal changes in daylight, especially around glazed reception entrances.
Consider Terrazzo for High-Traffic Spaces
Professional terrazzo flooring combines decorative aggregates with a resin or cementitious binder, then receives finishing that exposes its patterned surface. It can be appropriate for busy commercial and institutional interiors when correctly specified and installed.
Terrazzo differs from polished existing concrete. Its aggregate blend is intentionally selected, giving designers more control over the pattern. Product type, substrate conditions, and project requirements determine whether it fits the budget and intended location. Installation depth and transitions to adjoining rooms should also be reviewed early.
Ask Practical Questions Before Approving Materials
Different finishes can satisfy similar visual goals while carrying different installation and maintenance requirements. A clear specification should explain what is proposed for each part of the building and what the contractor expects from the substrate.
Before signing, confirm:
-
Expected traffic and wheeled equipment loads.
-
Slip resistance near entrances and wet areas.
-
Existing cracks, moisture, and surface condition.
-
Transitions to carpet, tile, or other finishes.
-
Cleaning guidance and future repair options.
These details help compare options fairly. A glossy sample alone cannot communicate how a finish will perform around heavy furniture or busy corridors.
Organize Installation Around Employees
Floor preparation can involve grinding, noise, and temporary access restrictions. Managers should identify which rooms must remain available and whether other entrances can be used. Furniture and office equipment may need relocation.
Contractors should explain curing, ventilation, and final inspection requirements. Finishing one section before moving to another may be feasible, but only where the layout and system allow. Staff need clear notices about changed routes. Delivery schedules, visitor appointments, and accessibility needs should also be considered before closing a corridor.
Build Maintenance Into the Budget
Floors may look excellent at handover but lose appeal when cleaning methods are unsuitable. Ask whether the finish requires special cleaners, periodic refinishing, or protection beneath furniture. Consider entrance mats to reduce grit and wet footwear marks.
Routine inspections can identify scratches, damaged joints, or wear near busy entrances. Maintenance teams should receive instructions for the actual installed system rather than using the same chemical products on every material in the building. Keeping care instructions with facility records supports consistency when cleaning teams or contractors change.
Make Design Decisions That Last
An office refurbishment may remain in service through several furniture changes and team reorganizations. A restrained floor design can support different layouts without requiring replacement every time the space changes.
Consider future access to utilities, changes in room use, and the possibility of localized repairs. The initial appearance matters, but flexibility and maintenance should also shape the decision. Good planning keeps the floor useful beyond opening day.
Conclusion
Office flooring should support daily movement, cleaning, and a professional atmosphere. Terrazzo and protective coating systems offer different design and performance possibilities, and neither is automatically right for every area. Evaluating the existing floor, seeking technical guidance, and planning access restrictions can reduce unnecessary surprises. Businesses in Toronto and across Southern Ontario can explore commercial and decorative flooring options through quickfxepoxy.ca when preparing an office improvement project.